Drawing preview
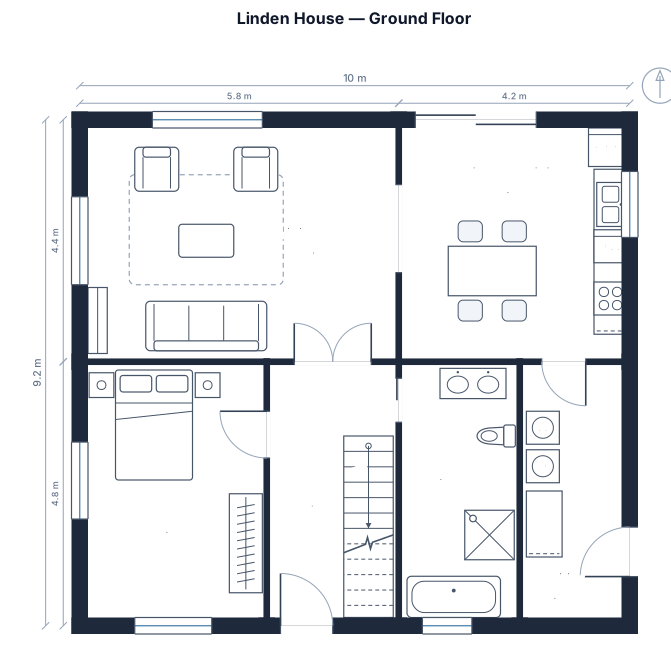
الطابق الأرضي لمحطة إذاعية
radio station · floor plan · broadcasting
Describe your venue and ChatDiagram generates a scaled 2D event floor plan with stages, dance floors, banquet seating, bars, and entrances. Event planners, wedding coordinators, and venue managers get a precise layout in seconds instead of wrestling with CAD or drag-and-drop drawing tools.
حساب مجاني، دون بطاقة · عدّل بالمحادثة
صِف ما تحتاجه، ثم حسّنه عبر المحادثة.
اكتب طلبك أو أرفق صورة أو ملف PDF.
يُوجَّه وصفك إلى المحرّك المناسب.
اطلب تعديلاً. احتفظ بالإصدارات وصدّر النتيجة.
Yes. Tell the chat what to change — move the stage, add more banquet tables, widen the entrance, or swap round tables for long banquet rows — and the plan updates. You can keep refining the layout conversationally until the room works.
Yes. Every generated floor plan exports to PNG for sharing with clients and vendors, or to SVG if you want a clean vector to drop into a slide deck or print at scale.
Yes. You give the room size in meters (or feet) and the plan is laid out to scale, so table counts, aisle clearance, and zone sizing reflect what actually fits in the space.
Weddings, galas, conferences, banquets, trade shows, and parties. It supports stages, dance floors, banquet round tables, bars, DJ booths, cocktail tables, buffet lines, and exits — the common building blocks of an event layout.
With a free account, you can create floor plans for free. No credit card is needed. Just type your venue description and start generating.
دائرة كهربائية أو تسلسل أو نظام. صِفه في المحرّر، ثم حدّد ما تريد تغييره.
افتح المحرّر