Starten Sie mit einer konkreten Zeichnung.
Beschreiben Sie, was Sie brauchen, und verfeinern Sie die Zeichnung im Chat.
Drei Schritte. Kein Zeichenprogramm nötig.
- 01
Beschreiben Sie, was Sie brauchen
Geben Sie Ihren Wunsch ein oder laden Sie ein Foto oder PDF hoch.
- 02
Prüfen Sie die Zeichnung
Ihre Beschreibung wird an das passende Modul weitergeleitet.
- 03
Verfeinern und exportieren
Bitten Sie um Änderungen, behalten Sie die Versionen und exportieren Sie das Ergebnis.
Häufige Fragen
What is a plumbing diagram?
A plumbing diagram (also called a plumbing schematic or riser diagram) is a technical drawing that shows the layout of pipes, fixtures, valves, and fittings in a building's water supply and drainage system. It shows how water enters the building, flows to fixtures like sinks and toilets, and how waste water exits through drain lines. Plumbers, contractors, and building inspectors use these diagrams for installation, maintenance, and code compliance.
What are the different types of plumbing diagrams?
There are several types: supply diagrams (showing hot and cold water distribution), drainage/DWV diagrams (drain, waste, and vent lines), riser diagrams (vertical pipe runs across multiple floors), isometric plumbing drawings (3D-style views of the pipe network), and fixture layout diagrams (showing where fixtures are placed on a floor plan). Each type serves a different stage of plumbing design or inspection.
How do I create a plumbing diagram online for free?
Describe your plumbing system in plain text — for example, 'two-story house plumbing with main water line, water heater, kitchen sink, two bathrooms, and sewer connection.' ChatDiagram's AI generates a plumbing diagram instantly. A free account is required, and no credit card is needed. You can then refine pipe sizes, add fixtures, or adjust the layout through follow-up messages.
What should I include in a plumbing diagram?
A basic plumbing diagram should include the water supply source (main line or well), shut-off valves, the water heater, hot and cold supply lines to each fixture, individual fixture connections (sinks, toilets, showers, appliances), drain lines from each fixture, vent pipes, cleanout access points, and the sewer or septic connection. Pipe sizes and materials are often noted for installation purposes.
What is the difference between a plumbing diagram and a plumbing floor plan?
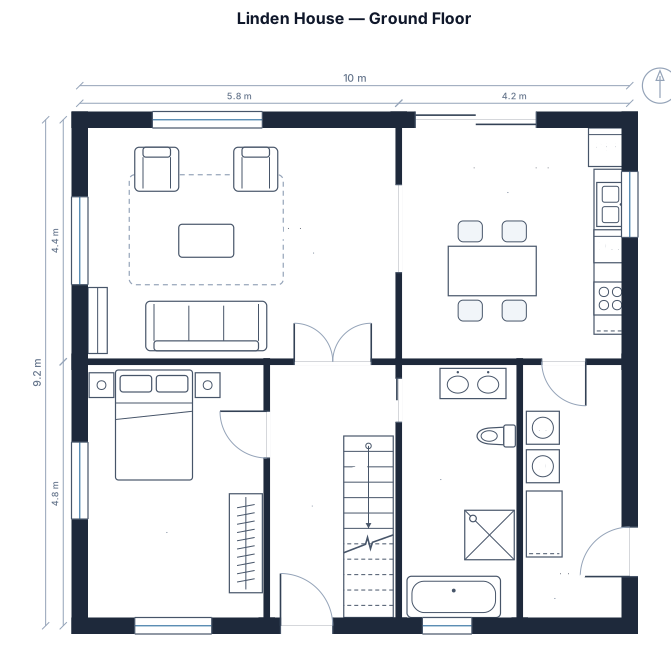
A plumbing diagram shows the piping system schematically — how pipes connect, what direction water flows, and where valves and fixtures are. A plumbing floor plan shows where fixtures and pipes are physically located within a building layout. Diagrams focus on system logic and connections; floor plans focus on physical placement and dimensions.
Do I need a plumbing diagram for a building permit?
Yes. Most building permits require plumbing diagrams that show your proposed installation complies with local plumbing codes (like the IPC or UPC). Inspectors use these diagrams to verify proper venting, trap placement, pipe sizing, and drainage slopes before signing off on rough-in and final inspections.
Can I edit and export my plumbing diagram?
Yes. After generating your diagram, you can ask ChatDiagram to add fixtures, change pipe routing, label pipe sizes, or restructure the layout. Export the finished diagram as PNG or SVG for your documentation or permit application.
Was möchten Sie diese Woche als Diagramm darstellen?
Eine Schaltung, einen Ablauf, ein System. Beschreiben Sie es im Editor und wählen Sie die nächste Änderung.
Editor öffnen