実際の図から始めましょう。
作りたい図を伝え、会話しながら仕上げましょう。
3ステップ。描画ツールを覚える必要はありません。
- 01
作りたい図を伝える
依頼内容を入力するか、写真やPDFを添付します。
- 02
図を確認する
内容に応じて適切なエンジンが選ばれます。
- 03
調整して書き出す
変更を依頼し、各バージョンを残して完成した図を書き出します。
よくある質問
What is a plumbing diagram?
A plumbing diagram (also called a plumbing schematic or riser diagram) is a technical drawing that shows the layout of pipes, fixtures, valves, and fittings in a building's water supply and drainage system. It shows how water enters the building, flows to fixtures like sinks and toilets, and how waste water exits through drain lines. Plumbers, contractors, and building inspectors use these diagrams for installation, maintenance, and code compliance.
What are the different types of plumbing diagrams?
There are several types: supply diagrams (showing hot and cold water distribution), drainage/DWV diagrams (drain, waste, and vent lines), riser diagrams (vertical pipe runs across multiple floors), isometric plumbing drawings (3D-style views of the pipe network), and fixture layout diagrams (showing where fixtures are placed on a floor plan). Each type serves a different stage of plumbing design or inspection.
How do I create a plumbing diagram online for free?
Describe your plumbing system in plain text — for example, 'two-story house plumbing with main water line, water heater, kitchen sink, two bathrooms, and sewer connection.' ChatDiagram's AI generates a plumbing diagram instantly. A free account is required, and no credit card is needed. You can then refine pipe sizes, add fixtures, or adjust the layout through follow-up messages.
What should I include in a plumbing diagram?
A basic plumbing diagram should include the water supply source (main line or well), shut-off valves, the water heater, hot and cold supply lines to each fixture, individual fixture connections (sinks, toilets, showers, appliances), drain lines from each fixture, vent pipes, cleanout access points, and the sewer or septic connection. Pipe sizes and materials are often noted for installation purposes.
What is the difference between a plumbing diagram and a plumbing floor plan?
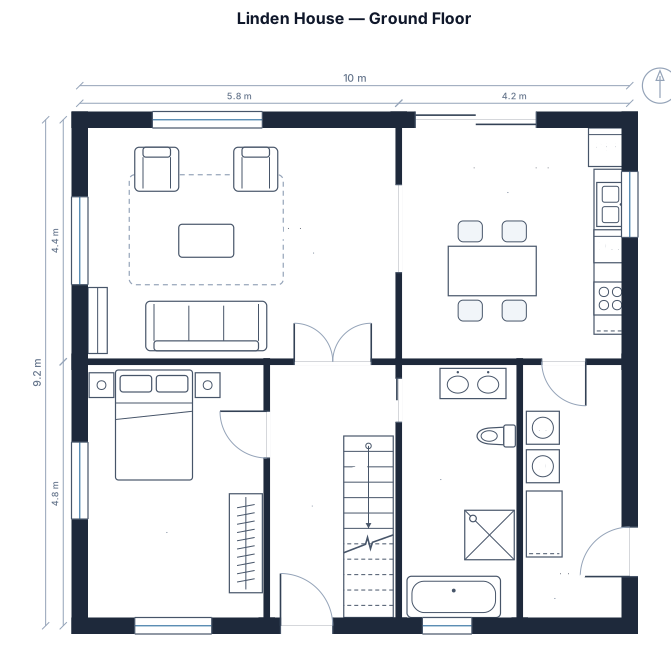
A plumbing diagram shows the piping system schematically — how pipes connect, what direction water flows, and where valves and fixtures are. A plumbing floor plan shows where fixtures and pipes are physically located within a building layout. Diagrams focus on system logic and connections; floor plans focus on physical placement and dimensions.
Do I need a plumbing diagram for a building permit?
Yes. Most building permits require plumbing diagrams that show your proposed installation complies with local plumbing codes (like the IPC or UPC). Inspectors use these diagrams to verify proper venting, trap placement, pipe sizing, and drainage slopes before signing off on rough-in and final inspections.
Can I edit and export my plumbing diagram?
Yes. After generating your diagram, you can ask ChatDiagram to add fixtures, change pipe routing, label pipe sizes, or restructure the layout. Export the finished diagram as PNG or SVG for your documentation or permit application.