Plumbing diagram examples.
Same tool, four requests. Every drawing below is a real render.
Rather start from a finished drawing? Browse 55 p&id templates →
What a plumbing diagram is.
A plumbing diagram shows how water, wastewater, and air move through a building plumbing system. Supply diagrams trace cold and hot water to fixtures, while drain, waste, and vent diagrams trace fixture drains, vents, cleanouts, and the building drain.
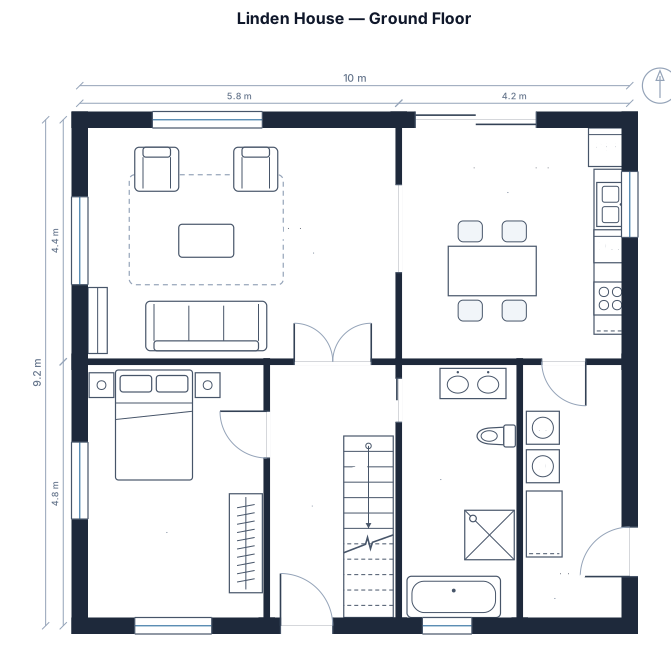
It is a schematic of connections and system logic, not a floor plan. A permit or construction package also needs the actual layout, local code requirements, dimensions, and material specifications.
- Standard
- ANSI/ISA-5.1-2009 + ISO 10628-1:2014
- Engine
- schematex-pid
- Editable
- Double-click text, drag nodes
- Export
- SVG · PNG · PDF
Who uses plumbing diagrams.
Supply and DWV connections to discuss a remodel before routing pipes through the building.
A clear picture of a small water supply, heater, shutoff, and fixture branches.
Well, cistern, pump, pressure tank, and service branches for an off-grid or farm system.
How to make a plumbing diagram in three steps.
Describe it
One paragraph is enough to start.
See the drawing
Drawn by the right engine.
Say what changes
Every edit keeps a version.
Common questions
What is a plumbing diagram?
It is a schematic that shows how pipes, fixtures, valves, drains, and vents connect in a plumbing system.
What is the difference between a plumbing diagram and a floor plan?
A plumbing diagram emphasizes system connections. A floor plan shows the physical placement of rooms and fixtures.
What does DWV mean?
DWV stands for drain, waste, and vent: the system that carries wastewater away and vents the drainage piping.
What should I include for a water-supply diagram?
Start with the water source, main shutoff, heater or pump, fixture branches, pipe sizes, and any key isolation or check valves.
Other drawings for the same work.
Draw a plumbing diagram now.
Free account, no card. Describe the fixtures and connections to begin.
Open the editor