Bedroom layout examples.
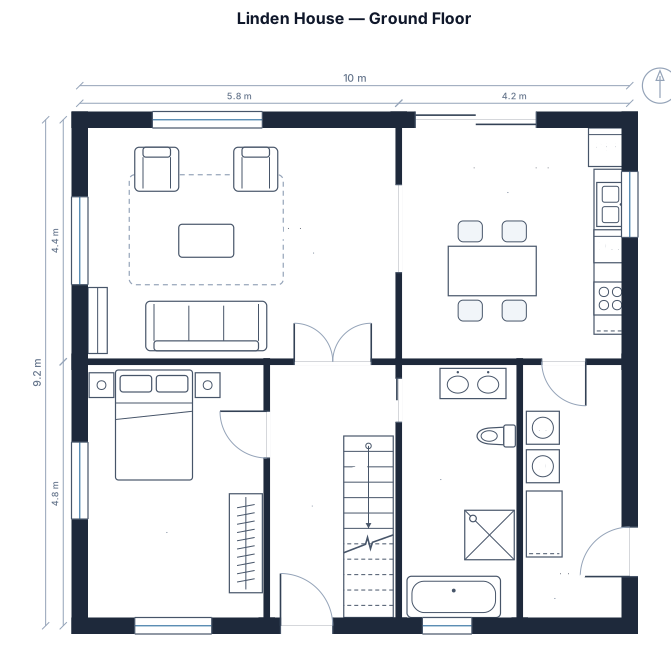
Same tool, four requests. Every drawing below is a real render.
Rather start from a finished drawing? Browse 214 floor plan templates →
What a bedroom layout is.
A bedroom layout is a scaled plan for placing the bed, storage, bedside furniture, door and windows in a sleeping room. It shows the real footprint of each item, not just a list of furniture.
The plan helps you leave usable space beside the bed, keep door swings clear and decide whether a wardrobe, dresser or chair will fit. In a suite or studio, it also shows how the sleeping area connects to bathing, storage and living space.
- Standard
- Architectural Graphic Standards · Neufert
- Also follows
- Neufert, Architects' Data (Bauentwurfslehre) · ISO 128 / ISO 129 · US National CAD Standard v6 · Banquet-industry capacity conventions
- Engine
- schematex-floorplan
- Editable
- Double-click text, drag nodes
- Export
- SVG · PNG · PDF
Who uses bedroom layouts.
A small-room plan that checks a queen bed, nightstands, dresser, wardrobe and clear door swing.
A master suite layout that coordinates the bed, ensuite, closet, dresser and bedside furniture.
A compact sleeping plan that fits a Murphy bed, sofa bed, fold-down desk, wardrobe and bookshelf.
How to make a bedroom layout in three steps.
Describe it
One paragraph is enough to start.
See the drawing
Drawn by the right engine.
Say what changes
Every edit keeps a version.
Common questions
What should a bedroom layout include?
Include the room dimensions, door and window locations, bed size, bedside furniture, storage and any seating or work area that must fit in the room.
How do I place a bed in a small bedroom?
Start with the door swing and windows, then place the bed where there is a practical route around it. Add the bedside tables and storage at their actual sizes to test the remaining clearance.
Can I make a layout for a bedroom with an ensuite?
Yes. Draw the bedroom, ensuite and closet as connected spaces so the doors, fixtures and storage are visible together.
How can I add storage to a bedroom layout?
Add the footprint of a wardrobe, dresser, shelves or under-bed storage, then check that doors and drawers can open without blocking the route around the bed.
Other drawings for the same work.
Create your bedroom layout now.
Free account, no card. Describe the room and the furniture you need to fit.
Open the editor