Cabinet layout examples.
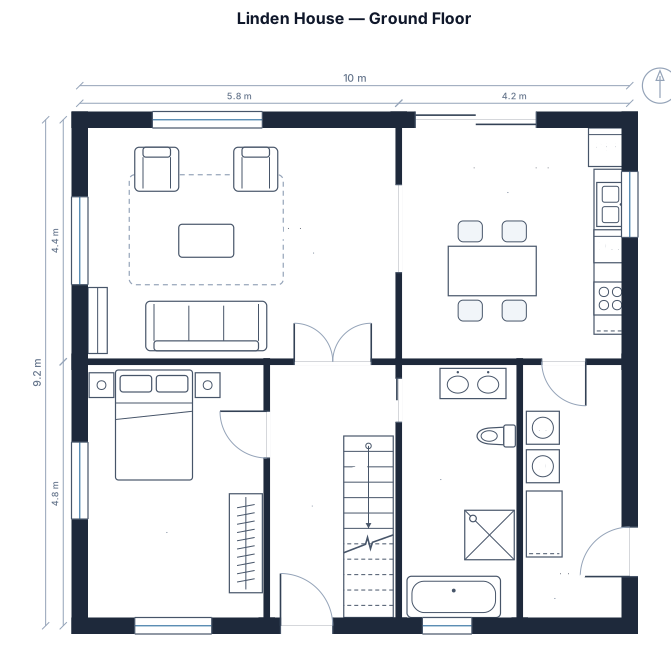
Same tool, four requests. Every drawing below is a real render.
Rather start from a finished drawing? Browse 214 floor plan templates →
What a cabinet layout is.
A cabinet layout places base, wall and tall storage around appliances, doors and windows.
It is used to test storage, work surfaces and access before cabinets are ordered.
- Standard
- Architectural Graphic Standards · Neufert
- Also follows
- Neufert, Architects' Data (Bauentwurfslehre) · ISO 128 / ISO 129 · US National CAD Standard v6 · Banquet-industry capacity conventions
- Engine
- schematex-floorplan
- Editable
- Double-click text, drag nodes
- Export
- SVG · PNG · PDF
Who uses cabinet layouts.
Cabinet runs, islands and appliance locations for a remodel.
A clear plan for comparing storage and work space.
Shelf layouts for walk-in and reach-in pantries.
How to make a cabinet layout in three steps.
Describe it
One paragraph is enough to start.
See the drawing
Drawn by the right engine.
Say what changes
Every edit keeps a version.
Common questions
What is a cabinet layout?
It is a drawing of cabinet, shelf and appliance placement in a room.
What should it show?
Show walls, openings, cabinets, appliances and working space.
Can it include a pantry?
Yes. A pantry plan can show shelving and access around the door.
Why draw it first?
It helps identify conflicts before cabinets are built or installed.
Other drawings for the same work.
Plan a cabinet layout now.
Free account, no card. Describe the room and storage you need.
Open the editor