Crime scene diagram examples.
Same tool, four requests. Every drawing below is a real render.
Rather start from a finished drawing? Browse 222 floor plan templates →
What a crime scene diagram is.
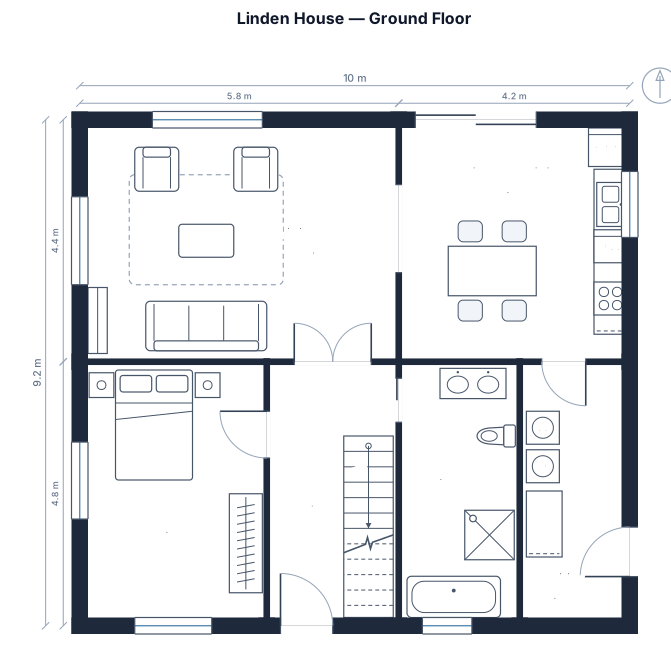
A crime scene diagram is a measured overhead drawing that records the relationship between a scene's boundaries, entry points, fixed features and physical evidence. Short evidence labels connect locations on the plan to the evidence log and photographs.
It supports scene notes and photographs rather than replacing them. Record verified field measurements and follow the documentation procedures that apply to the investigation.
- Standard
- Architectural Graphic Standards · Neufert
- Also follows
- Neufert, Architects' Data (Bauentwurfslehre) · ISO 128 / ISO 129 · US National CAD Standard v6 · Banquet-industry capacity conventions
- Engine
- schematex-floorplan
- Editable
- Double-click text, drag nodes
- Export
- SVG · PNG · PDF
Who uses crime scene diagrams.
Document evidence locations against doors, furniture and other stable reference points.
Practice clear layouts for retail and office scenes.
Communicate access routes and vehicle positions in a garage scene.
How to make a crime scene diagram in three steps.
Describe it
One paragraph is enough to start.
See the drawing
Drawn by the right engine.
Say what changes
Every edit keeps a version.
Common questions
What is a crime scene diagram?
It is a scaled or measured drawing that shows a scene layout and the positions of relevant items.
What should be labeled?
Label rooms, entrances, fixed features and each evidence location with a unique identifier.
Does a diagram replace photographs?
No. Use it with photographs, notes, measurements and the evidence log.
Can a diagram show multiple rooms?
Yes. Include adjacent rooms when they explain access, movement or evidence location.
Other drawings for the same work.
Document the scene layout.
Free account, no card. Describe the measured scene and its evidence locations.
Open the editor