Feng shui office layout examples.
Same tool, four requests. Every drawing below is a real render.
Rather start from a finished drawing? Browse 222 floor plan templates →
What a feng shui office layout is.
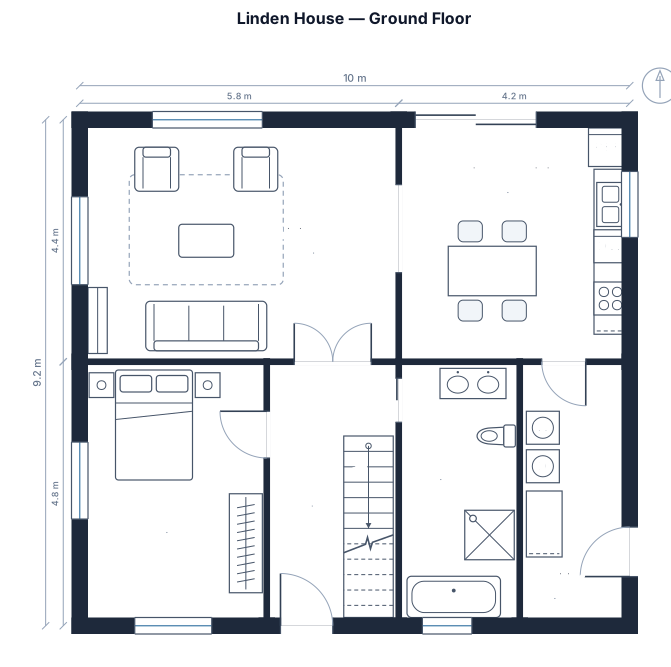
A feng shui office layout is a floor plan that places the desk, door, windows, storage and seating with attention to how the room feels and how people move through it. A common starting point is a desk with a view of the entry, backed by a solid wall where possible, without sitting directly in the doorway's path.
The drawing turns those choices into something practical. It lets you check clear routes, daylight, storage and plants alongside the furniture footprint, then adjust the layout to fit the room you actually have.
- Standard
- Architectural Graphic Standards · Neufert
- Also follows
- Neufert, Architects' Data (Bauentwurfslehre) · ISO 128 / ISO 129 · US National CAD Standard v6 · Banquet-industry capacity conventions
- Engine
- schematex-floorplan
- Editable
- Double-click text, drag nodes
- Export
- SVG · PNG · PDF
Who uses feng shui office layouts.
A compact workroom with a command desk, chair, storage and plant arranged before furniture is moved.
An open office plan that balances workstations, plant placement and daylight.
A studio workroom that keeps tables, display space and storage visible in one plan.
How to make a feng shui office layout in three steps.
Describe it
One paragraph is enough to start.
See the drawing
Drawn by the right engine.
Say what changes
Every edit keeps a version.
Common questions
What is a feng shui office layout?
It is a plan for arranging an office using feng shui ideas about position, balance and movement. It usually considers the desk, entry, windows, storage, seating and natural elements such as plants.
What is the command position for a desk?
The command position generally lets the person at the desk see the door without being directly in the doorway's path. A solid wall behind the chair is often preferred when the room allows it.
Can a small office use feng shui principles?
Yes. In a small room, start with a usable desk position and a clear route to the door. Then use vertical storage, reduce clutter and add a small plant or other natural element if it fits.
Do I need special furniture for a feng shui office?
No. Existing furniture can be rearranged. The important details are the desk's relationship to the entry, open circulation, manageable storage and a layout that supports the work done there.
Other drawings for the same work.
Plan your feng shui office layout now.
Free account, no card. Describe the room and place the furniture in a clear floor plan.
Open the editor