Interior design tool examples.
Same tool, four requests. Every drawing below is a real render.
Rather start from a finished drawing? Browse 222 floor plan templates →
What an interior design floor plan is.
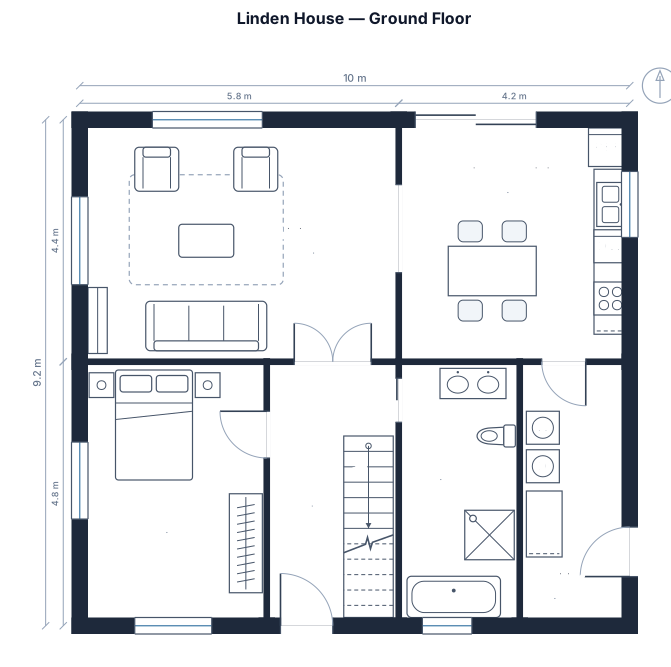
An interior design floor plan shows a room from above: its walls, openings, furniture, and the space left for people to move. It helps you test scale and placement before buying furniture or starting work.
Start with the room size and fixed elements such as doors and windows. Then add the large pieces first, keep clear routes between them, and refine the layout around the activities the room needs to support.
- Standard
- Architectural Graphic Standards · Neufert
- Also follows
- Neufert, Architects' Data (Bauentwurfslehre) · ISO 128 / ISO 129 · US National CAD Standard v6 · Banquet-industry capacity conventions
- Engine
- schematex-floorplan
- Editable
- Double-click text, drag nodes
- Export
- SVG · PNG · PDF
Who uses an interior design tool.
Compare furniture arrangements before moving a sofa, ordering an island, or beginning a room refresh.
Turn a room brief into a clear starting layout for a client conversation.
Plan workstations, reception seating, and a usable path through a compact office.
How to make an interior design floor plan in three steps.
Describe it
One paragraph is enough to start.
See the drawing
Drawn by the right engine.
Say what changes
Every edit keeps a version.
Common questions
What can I design with an interior design tool?
You can plan living rooms, bedrooms, kitchens, bathrooms, offices, and other interior spaces by describing the room and the furniture or fixtures you need.
How do I start an interior floor plan?
Give the room dimensions, door and window locations, then list the main furniture. Start with the largest pieces and refine the arrangement from there.
Can I change the layout after it is drawn?
Yes. Ask to move, add, remove, or swap furniture, or change the room dimensions, and continue refining the same plan.
Why are room dimensions useful?
Dimensions make it easier to see whether the furniture fits and whether there is enough circulation space around doors, windows, and seating.
Other drawings for the same work.
Plan your interior layout now.
Free account, no card. Describe the room and start with a clear floor plan.
Open the editor