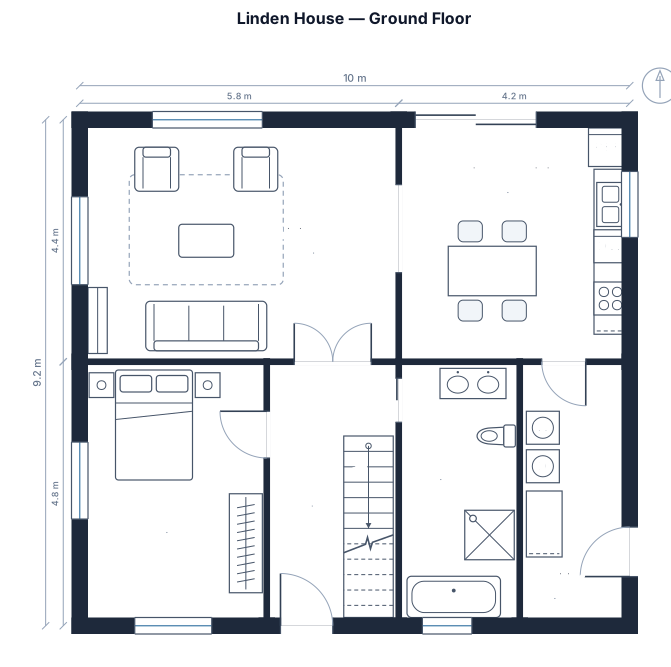
Patio layout examples.
Same tool, four requests. Every drawing below is a real render.
Rather start from a finished drawing? Browse 222 floor plan templates →
What a patio layout is.
A patio layout shows the outdoor room, doors, furniture and activity zones at a practical scale.
It lets you test access and separation between meals, relaxing and cooking.
- Standard
- Architectural Graphic Standards · Neufert
- Also follows
- Neufert, Architects' Data (Bauentwurfslehre) · ISO 128 / ISO 129 · US National CAD Standard v6 · Banquet-industry capacity conventions
- Engine
- schematex-floorplan
- Editable
- Double-click text, drag nodes
- Export
- SVG · PNG · PDF
Who uses patio layouts.
Outdoor dining and lounge areas that fit the available patio.
Furniture and planting zones coordinated with access routes.
A covered seating area and compact cooking counter.
How to make a patio layout in three steps.
Describe it
One paragraph is enough to start.
See the drawing
Drawn by the right engine.
Say what changes
Every edit keeps a version.
Common questions
What should a patio layout show?
Show doors, furniture, fixed features and the routes between them.
How do I combine dining and a fire pit?
Create separate dining and lounge zones with a clear route between them.
Can a patio plan include an outdoor kitchen?
Yes. Show the counter, sink, grill and nearby seating.
Why include circulation?
It prevents furniture from blocking access to the house and garden.