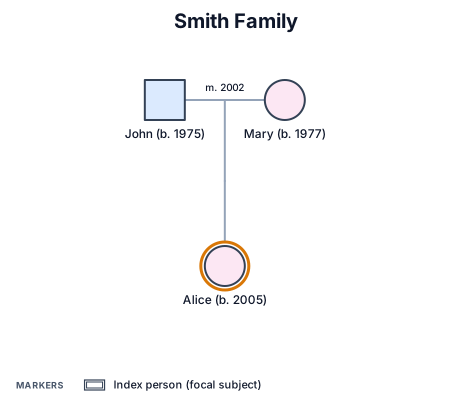
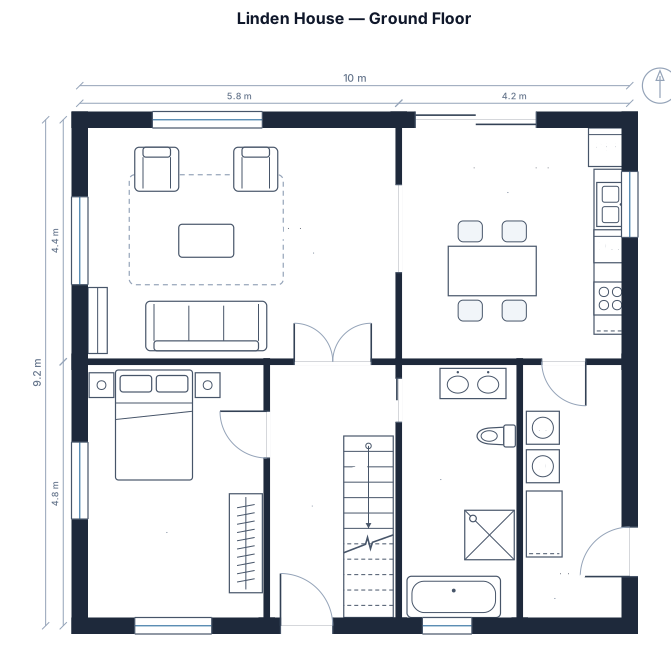
Room drawing examples.
Same tool, four requests. Every drawing below is a real render.
Rather start from a finished drawing? Browse 214 floor plan templates →
What a room drawing is.
A room drawing is a floor plan of one space showing walls, openings and furniture placement.
It is useful for testing whether furniture fits and whether doors and windows remain accessible.
- Standard
- Architectural Graphic Standards · Neufert
- Also follows
- Neufert, Architects' Data (Bauentwurfslehre) · ISO 128 / ISO 129 · US National CAD Standard v6 · Banquet-industry capacity conventions
- Engine
- schematex-floorplan
- Editable
- Double-click text, drag nodes
- Export
- SVG · PNG · PDF
Who uses room drawings.
Furniture placement for a living room or bedroom.
Compact studio layouts before buying furniture.
An empty room that can be fitted out for work.
How to make a room drawing in three steps.
Describe it
One paragraph is enough to start.
See the drawing
Drawn by the right engine.
Say what changes
Every edit keeps a version.
Common questions
What is a room drawing?
It is a floor plan of a single room with its walls, openings and contents.
What should I include?
Include dimensions, doors, windows and the furniture that needs to fit.
Can I draw an empty room?
Yes. Start with the room shell, then add furniture later.
Why include doors and windows?
They determine where furniture can be placed and how people move through the room.