Site plan examples.
Same tool, four requests. Every drawing below is a real render.
Rather start from a finished drawing? Browse 58 site plan templates →
What a site plan is.
A site plan shows a whole property from above: the lot lines, the setbacks the zoning code requires, every building, the driveway and parking, trees and utilities, with a scale and a north arrow.
It is usually the first sheet a permit office asks for, and the one neighbours and contractors read first.
- Standard
- Planning / zoning site-plan convention
- Also follows
- ALTA/NSPS survey drawing vocabulary · Real-estate plot-plan sketch conventions
- Engine
- schematex-siteplan
- Editable
- Double-click text, drag nodes
- Export
- SVG · PNG · PDF
Who needs a site plan.
Additions, pools and sheds placed against the setbacks before the permit application.
Lot splits, driveways and open space laid out for an early feasibility review.
Planting beds, paths and trees on a scaled plan the client can read.
How to make a site plan in three steps.
Describe it
One paragraph is enough to start.
See the drawing
Drawn by the right engine.
Say what changes
Every edit keeps a version.
Common questions
What is a site plan?
A top-down drawing of a whole property: lot lines, setbacks, buildings, driveways, parking, landscaping and utilities, with a scale and a north arrow.
What is the difference between a site plan and a floor plan?
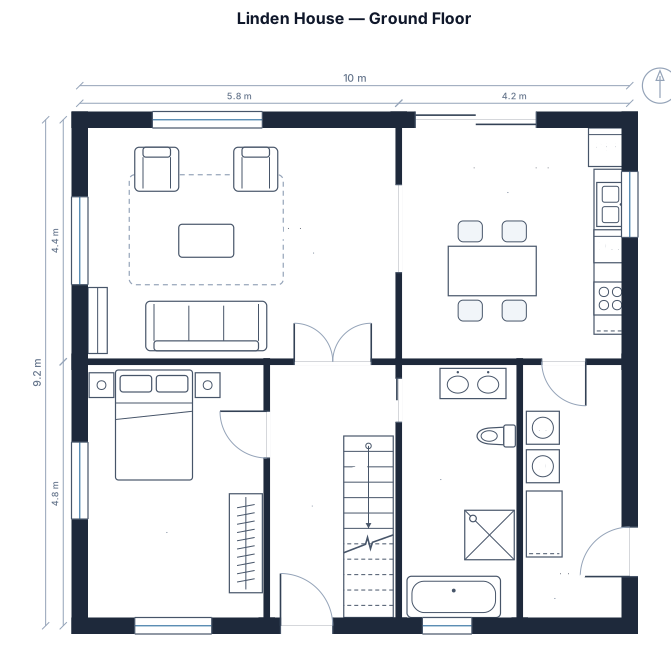
A site plan shows the whole lot, with each building as an outline. A floor plan shows the rooms inside one building. Use the floor plan maker for the inside.
Can I use it for a building permit?
It gives you a clear, scaled drawing to start from. Most permit offices also want a surveyed boundary and a licensed professional's stamp, so check your local requirements.
Can I show setbacks, easements and dimensions?
Yes. Say the distances and they are drawn and labelled: setback lines, easements, frontage and depth, fences and driveways.
What is the difference between a site plan and a plot plan?
Mostly the name. A plot plan usually means a simple site plan of one residential lot: the property lines, the house, the driveway and the setbacks. A site plan can cover anything from a single lot to a whole development.
What should a site plan include?
The property lines with dimensions, the setback lines, every building and structure, driveways and parking, walkways, fences, trees, easements and utilities, a north arrow and a scale.
What can I export?
SVG, PNG or PDF at any size, or a share link.
Do I need an account?
Yes, a free one. No card is asked for.
Other drawings for the same work.
Draw your site plan now.
Free account, no card. Describe the lot and see it in under a minute.
Open the editor